


Beverley Norwood - £160,000
Get in touch
Please contact Long Ashes Park using the details below.
Disclaimer
These property particulars are produced in good faith and are believed to be correct. None of the services or appliances, plumbing, heating or electrical installations have been tested by the Company and none of the statements contained in the particulars as to this property are to be relied on as statements or representation of fact.
The images displayed are for illustration purposes and may not represent the exact model or size you are purchasing. ABI reserves the right to vary the specification with or without notice, and at such times and in such manner as deemed necessary. Major and minor changes may take effect in accordance with supplier changes and manufacturing policy of constant development and improvement.
Description
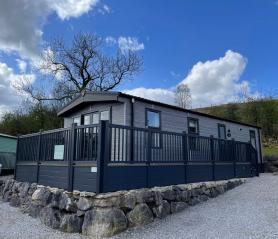
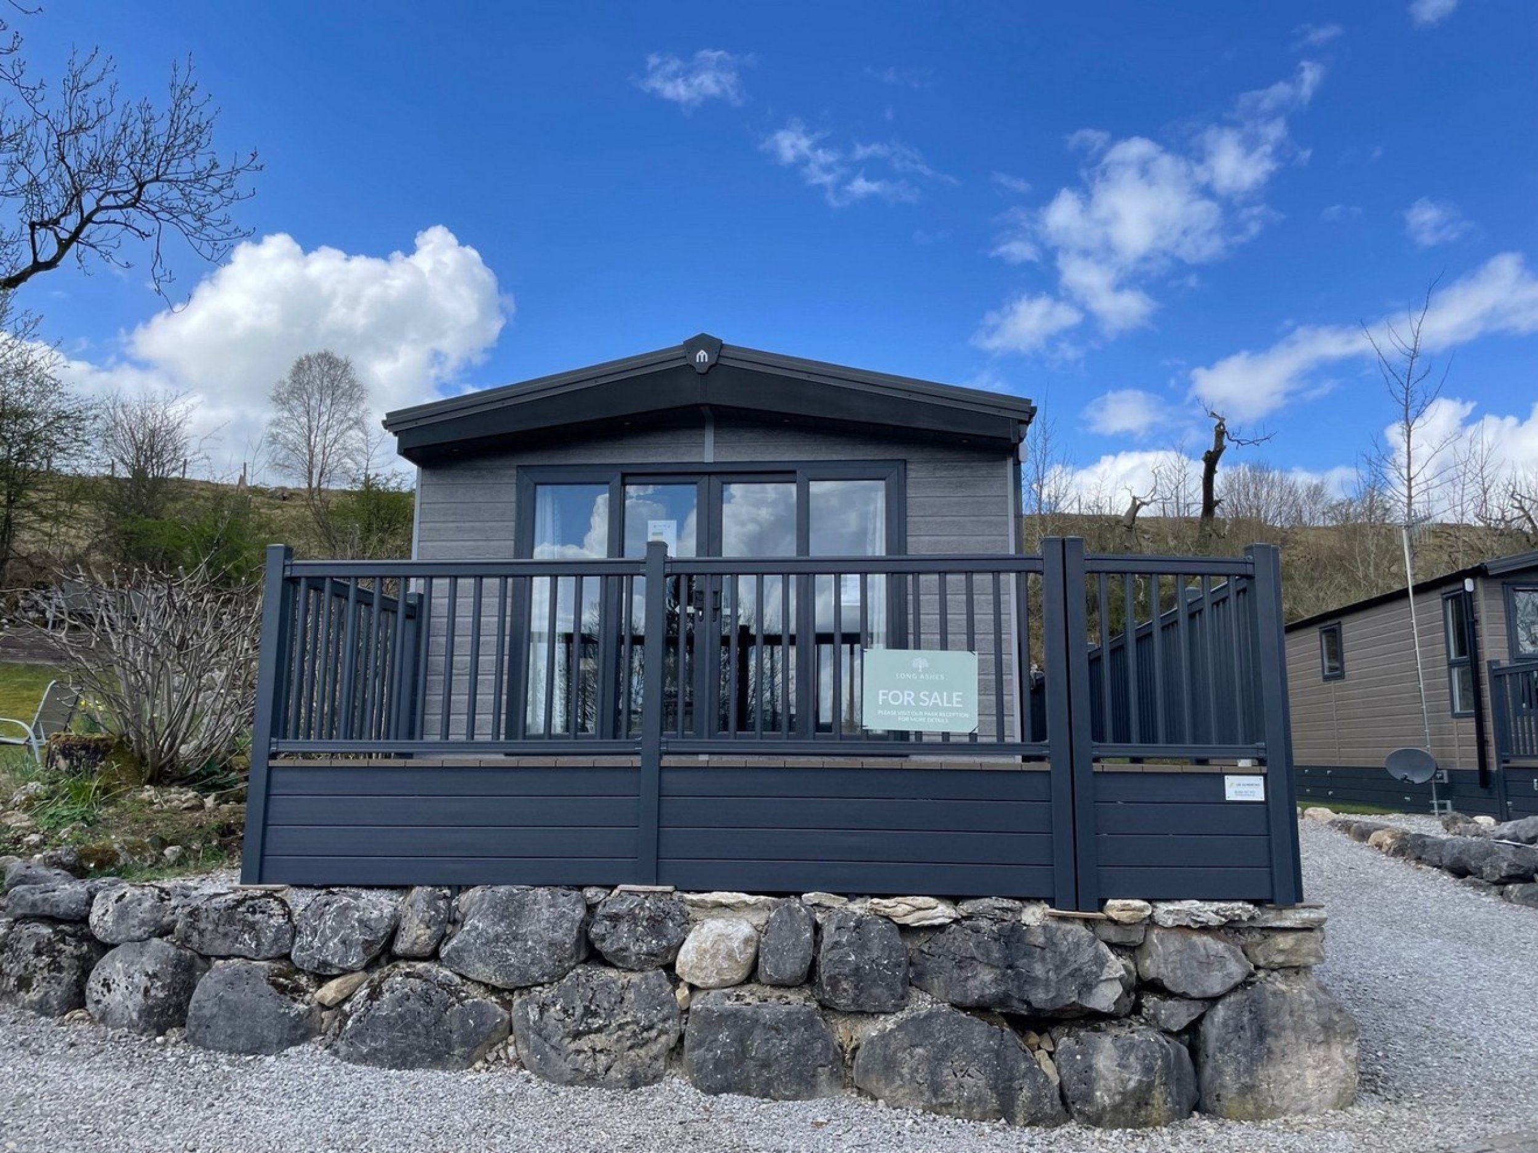
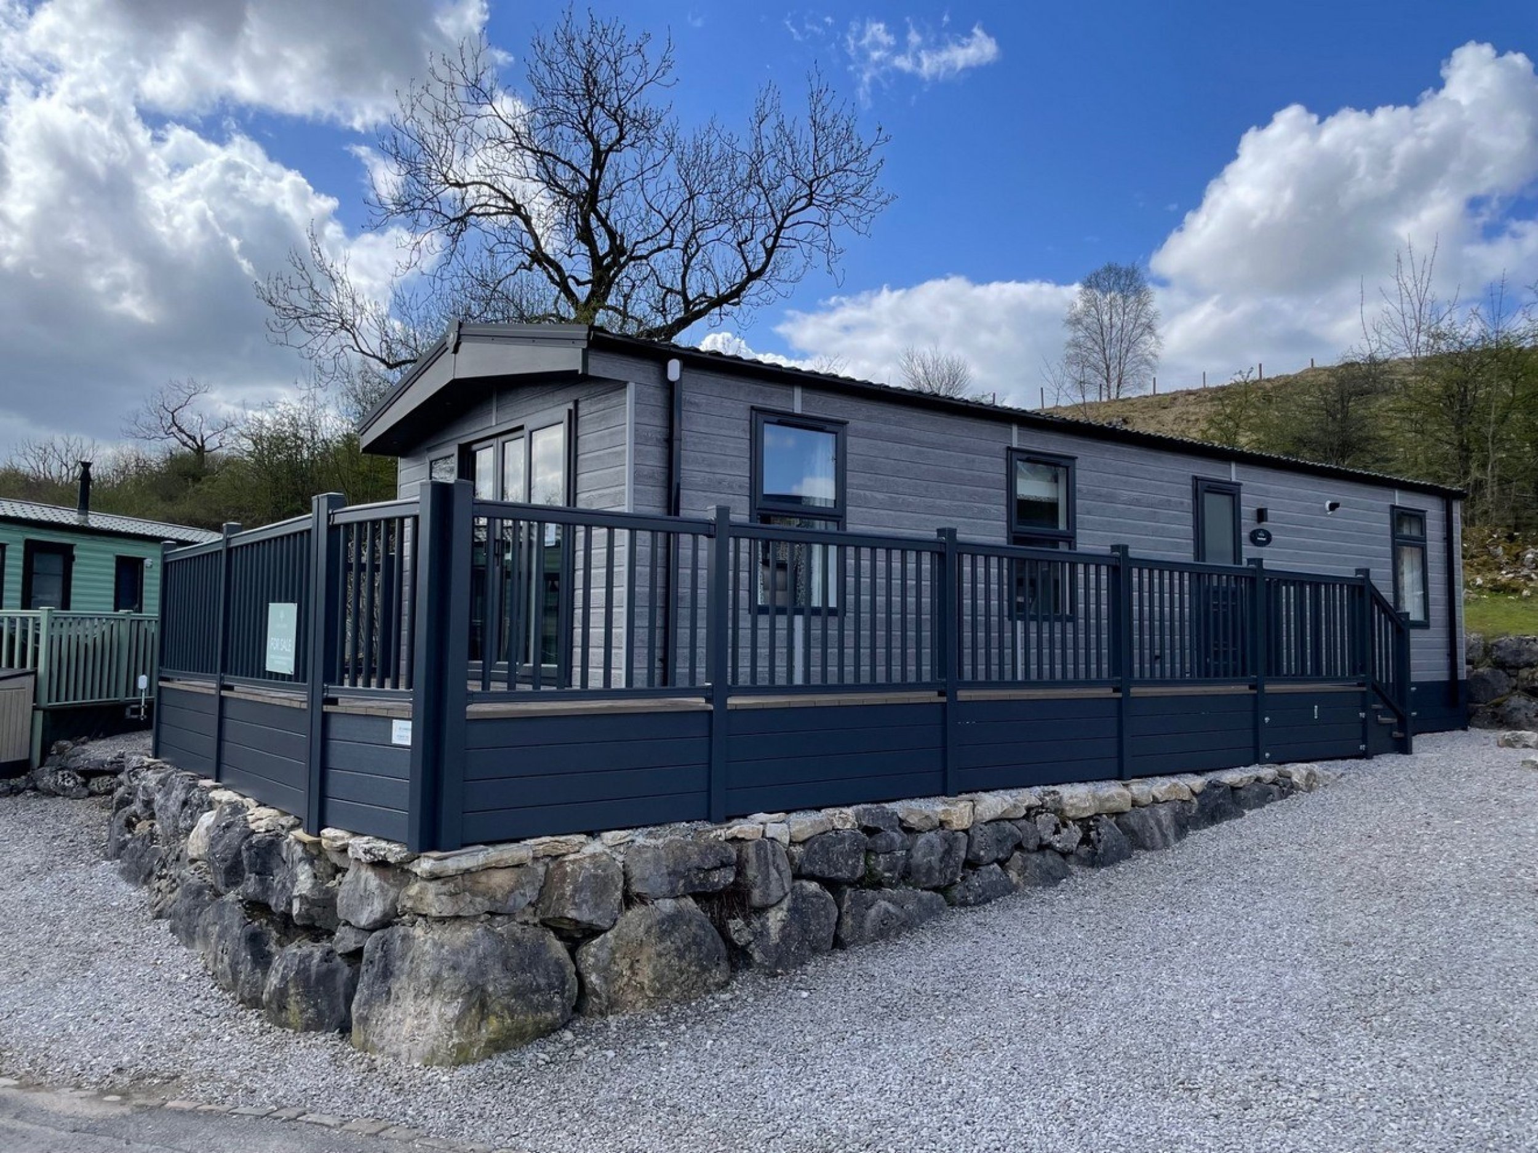
42ft x 14ft Norwood Lodge – A Stunning Holiday Home with breath-taking Views Over Wharfedale
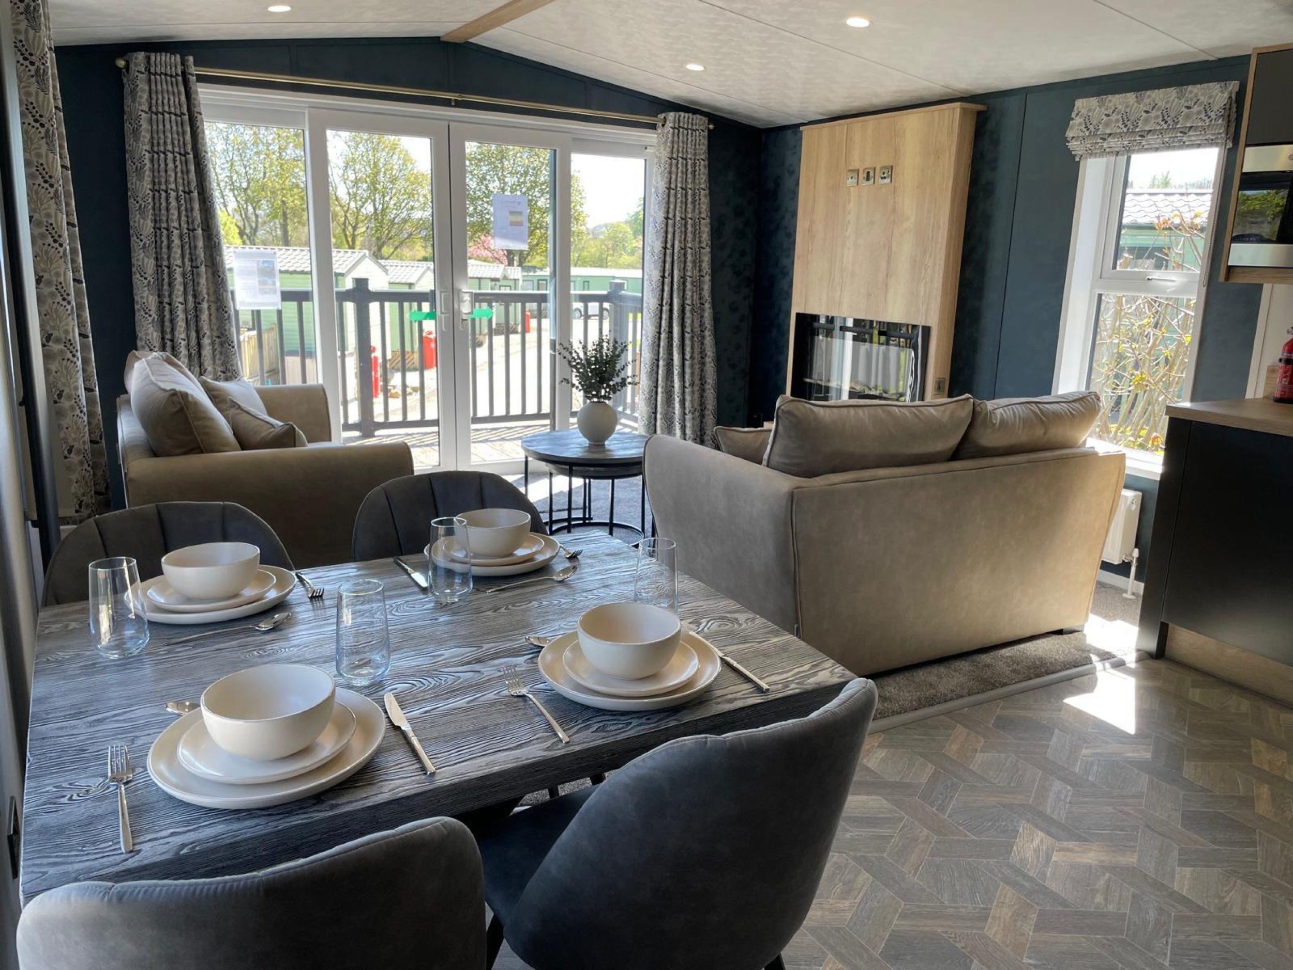
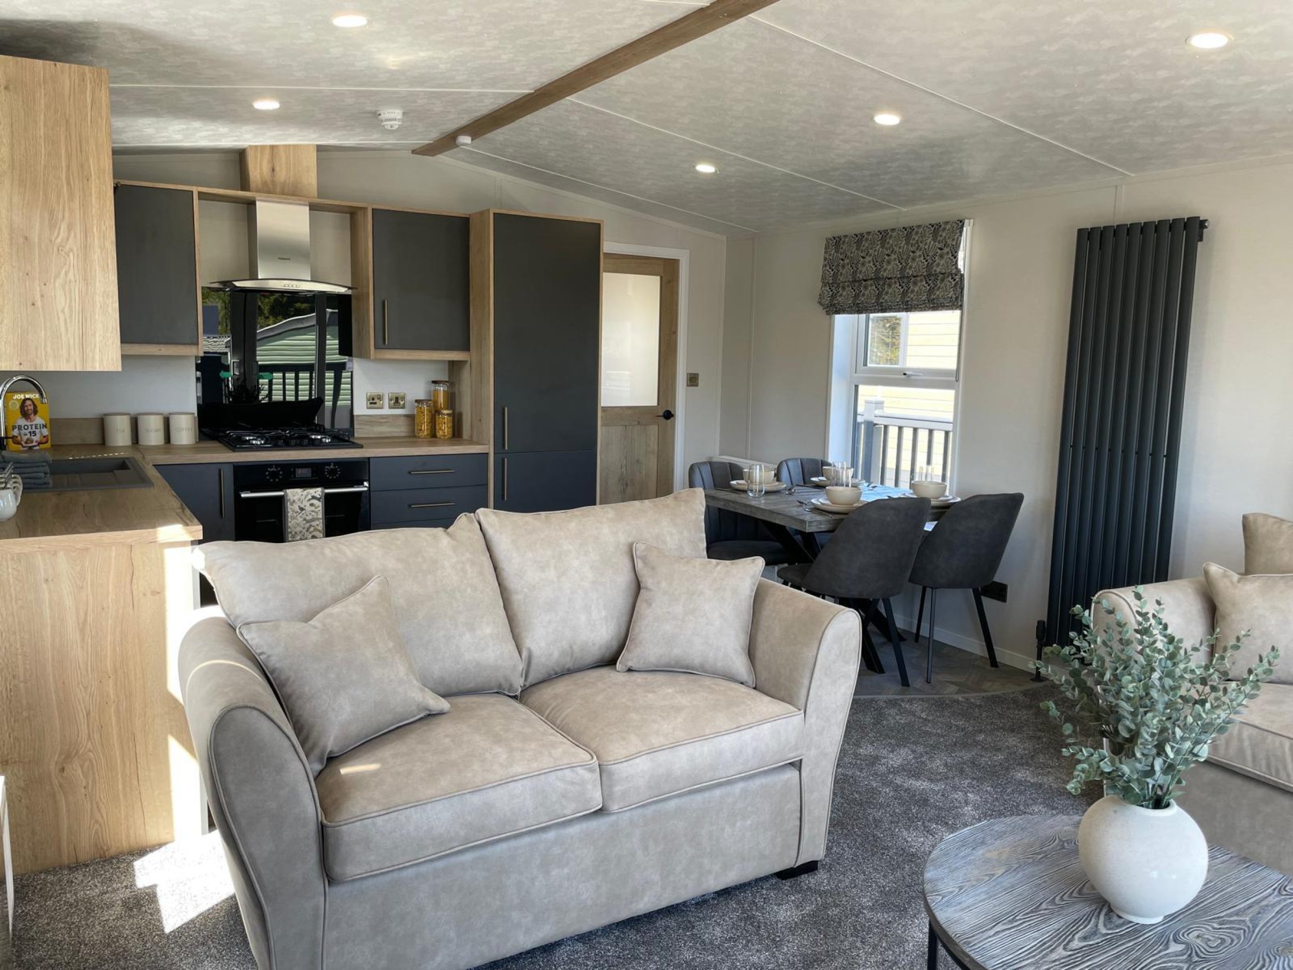
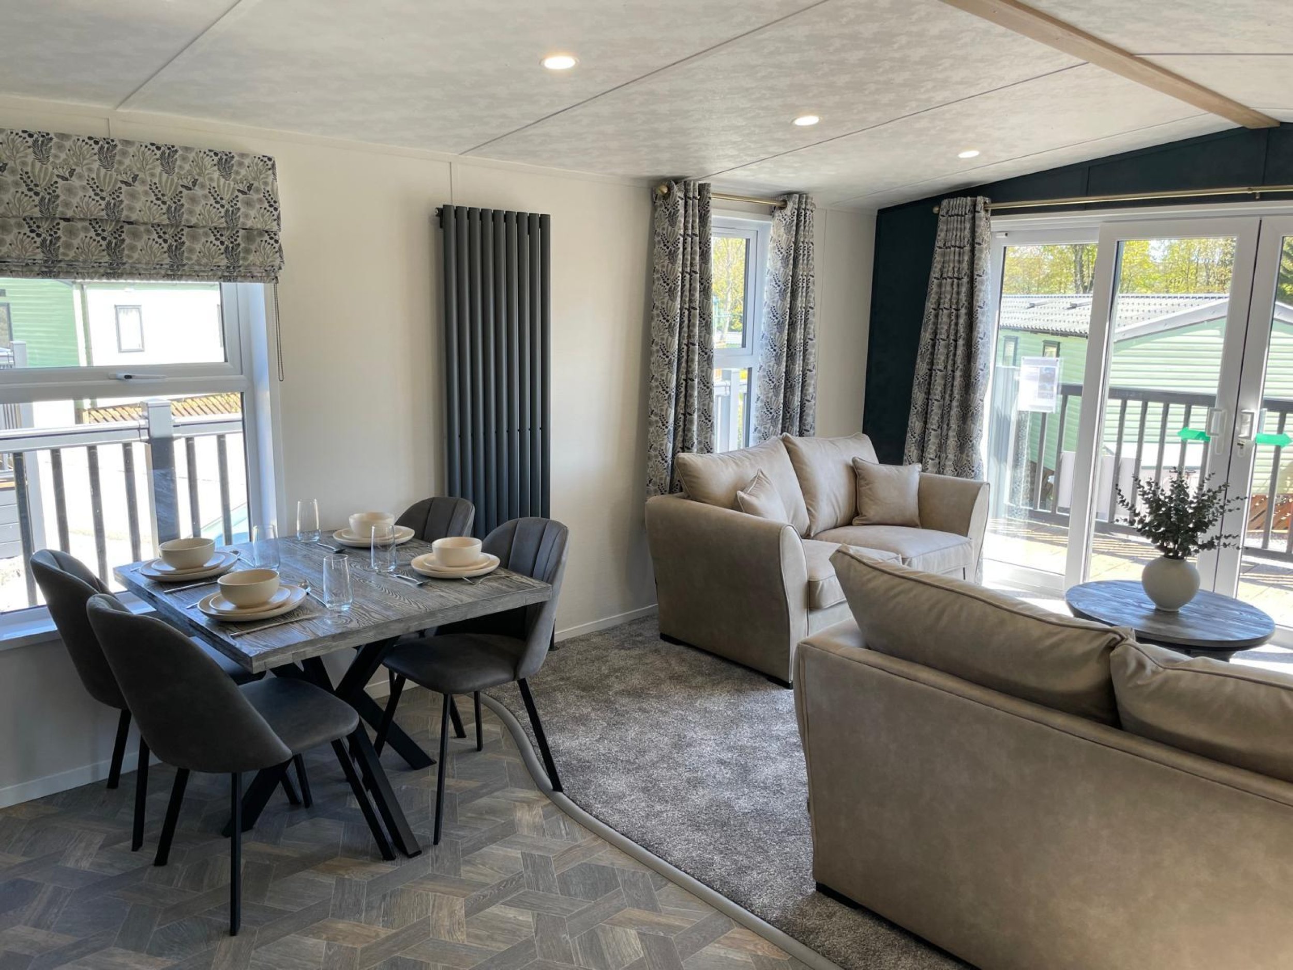
Get ready to experience luxury lodge living with the arrival of the beautifully designed Norwood on Plot 127. This spacious 42ft x 14ft lodge offers a modern open-plan layout, perfect for relaxing or entertaining, and enjoys an elevated position with views across the stunning Wharfedale valley.
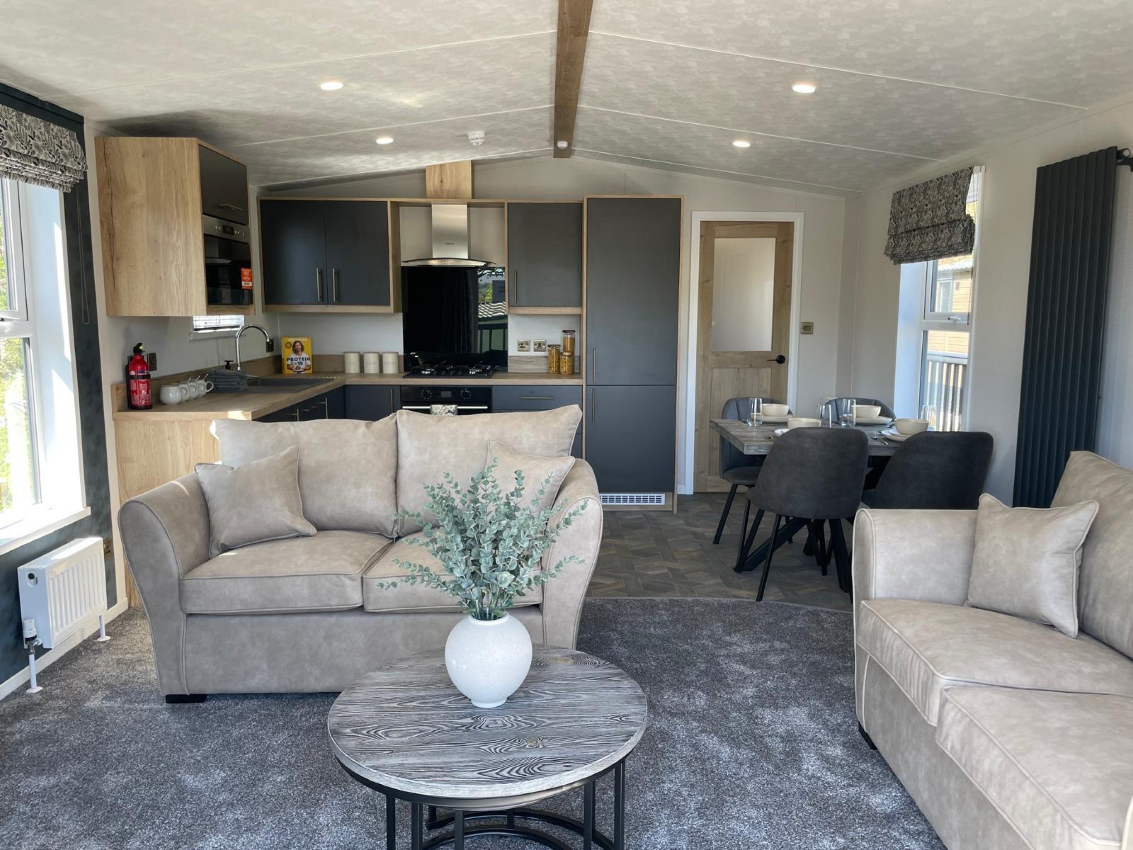
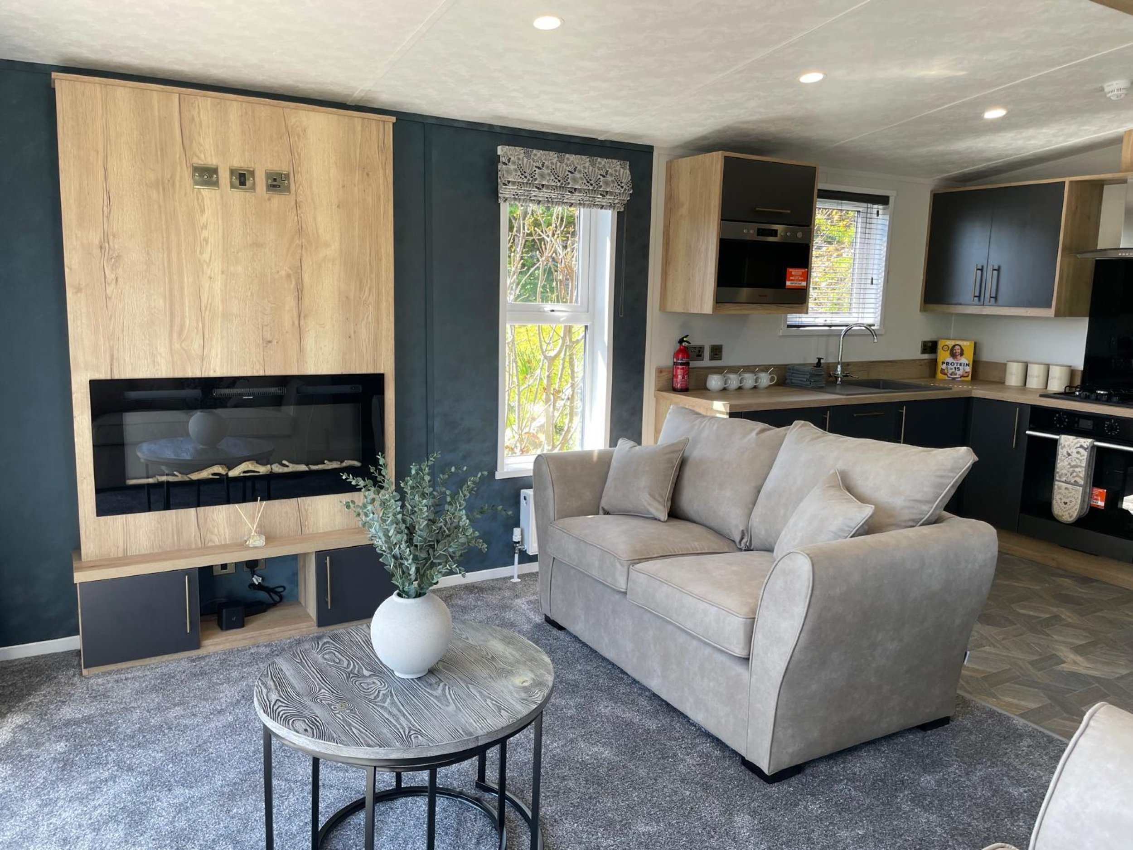
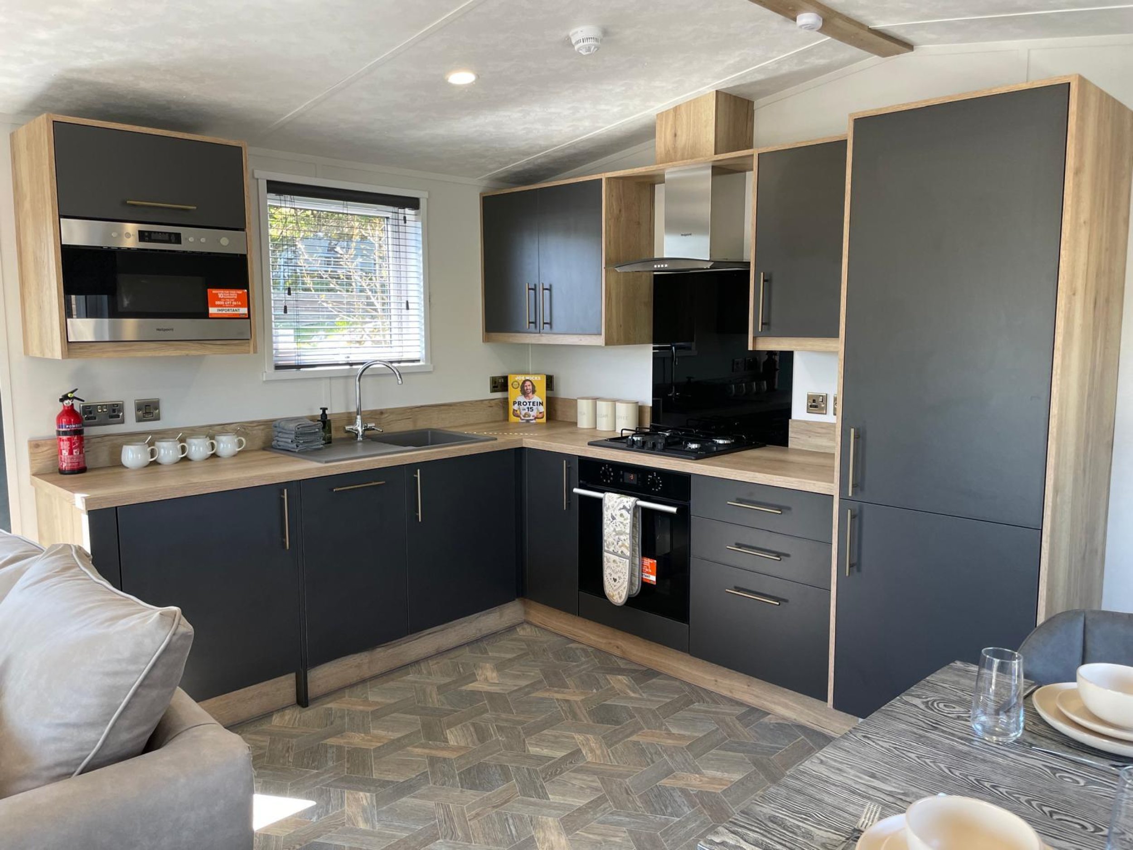
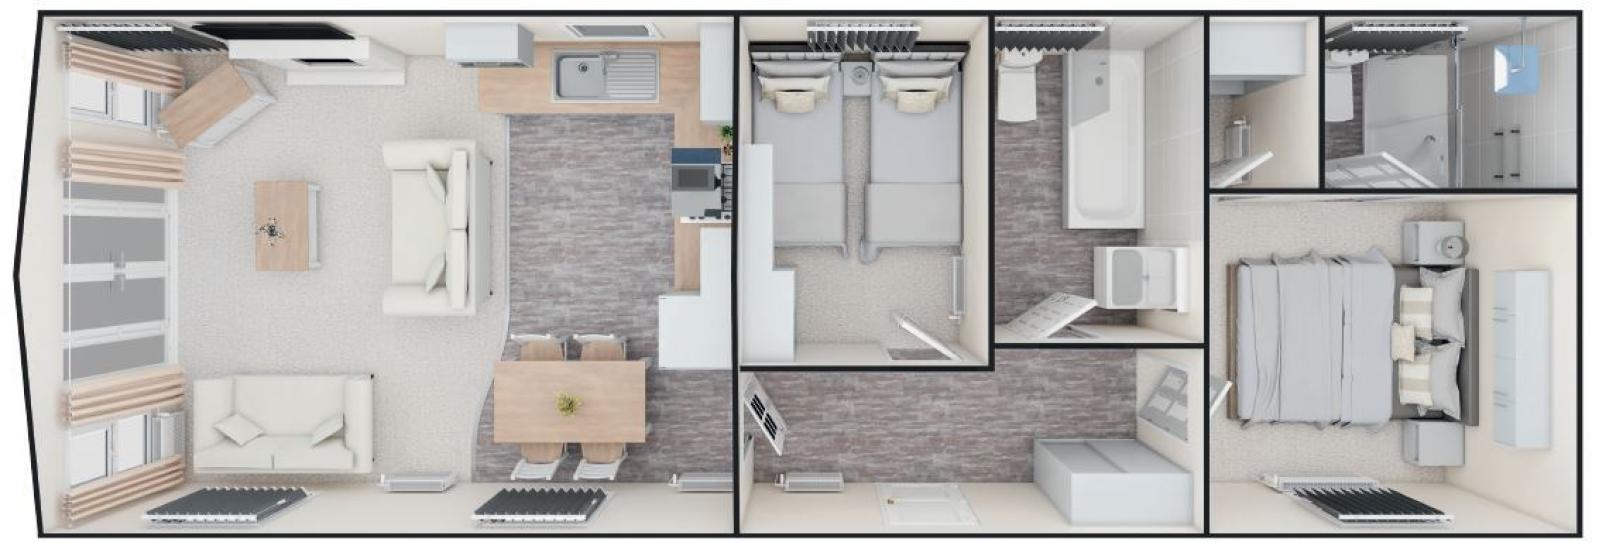
Inside, you’ll find a stylish L-shaped kitchen with sleek grey units and a wood-effect worktop, fully fitted with a gas hob, electric oven, microwave, dishwasher and washing machine, everything you need for longer stays and effortless living.
The dining area features a wooden table with four chairs, and the inviting lounge is complete with two freestanding sofas, a coffee table and an electric fire. Patio doors lead out to your private deck, ideal for al fresco dining or evening drinks with views across the park and fells beyond.
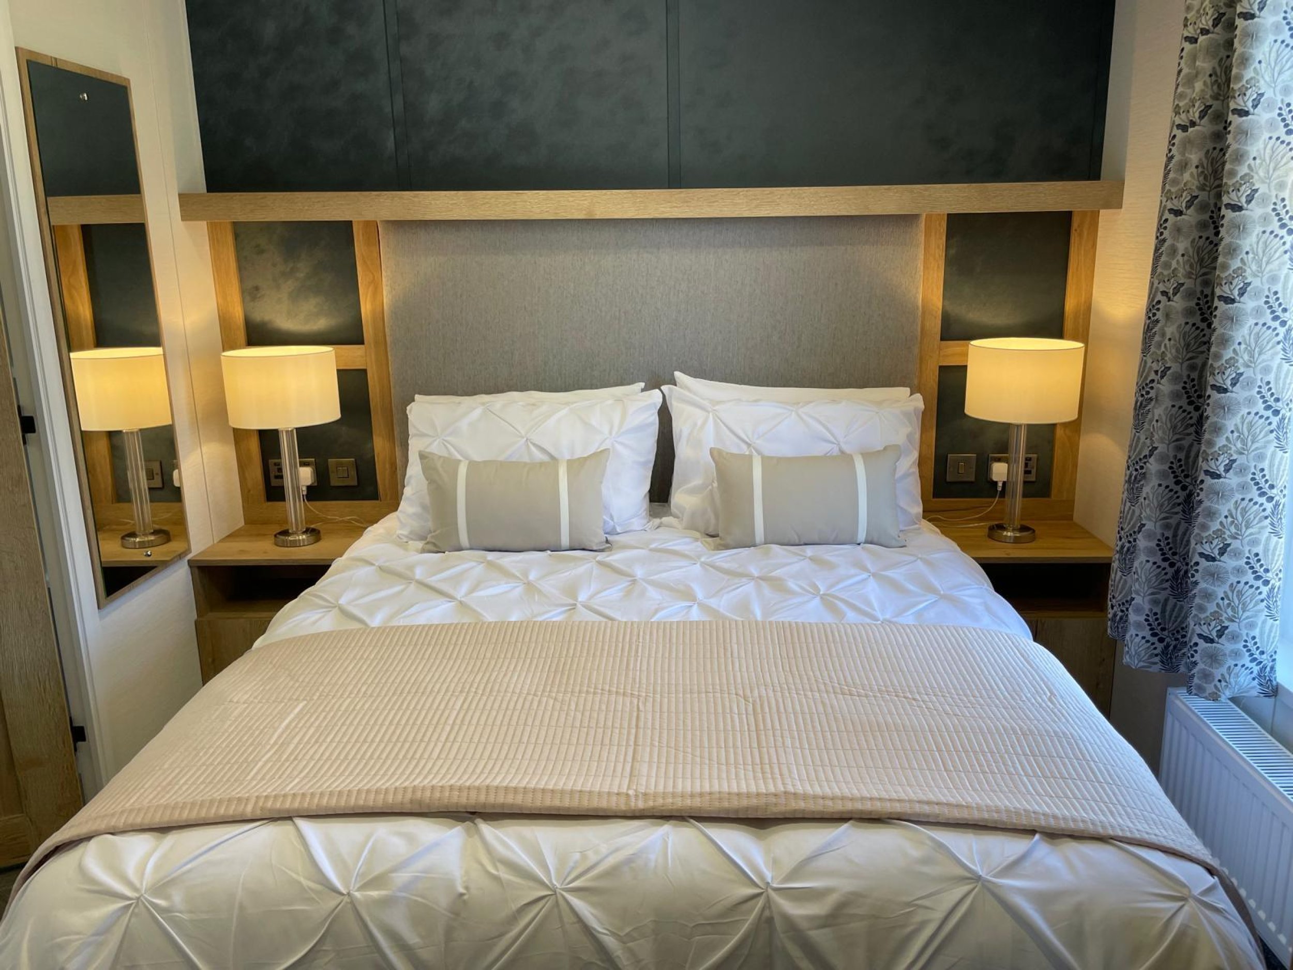
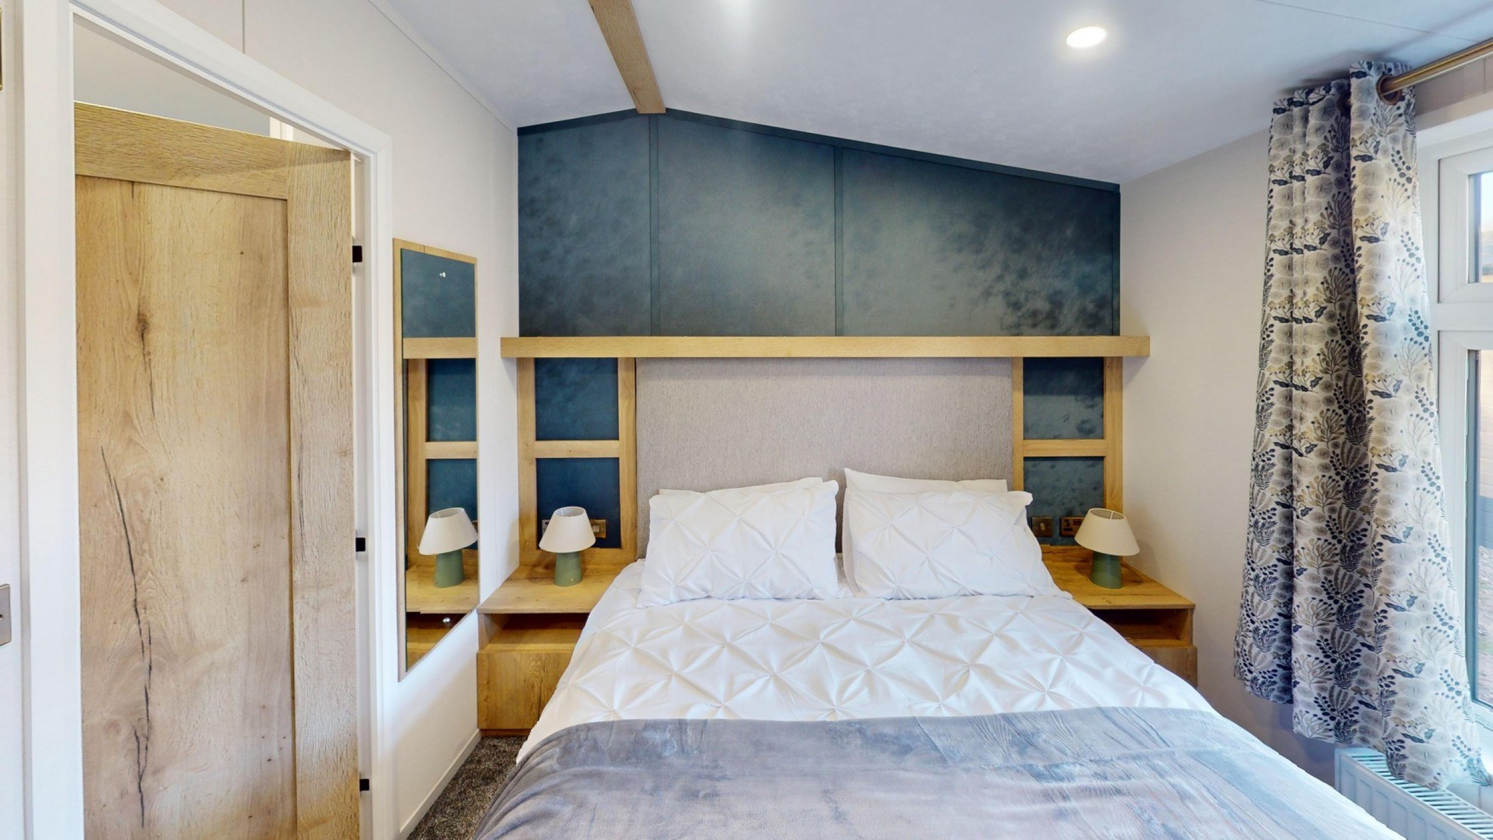
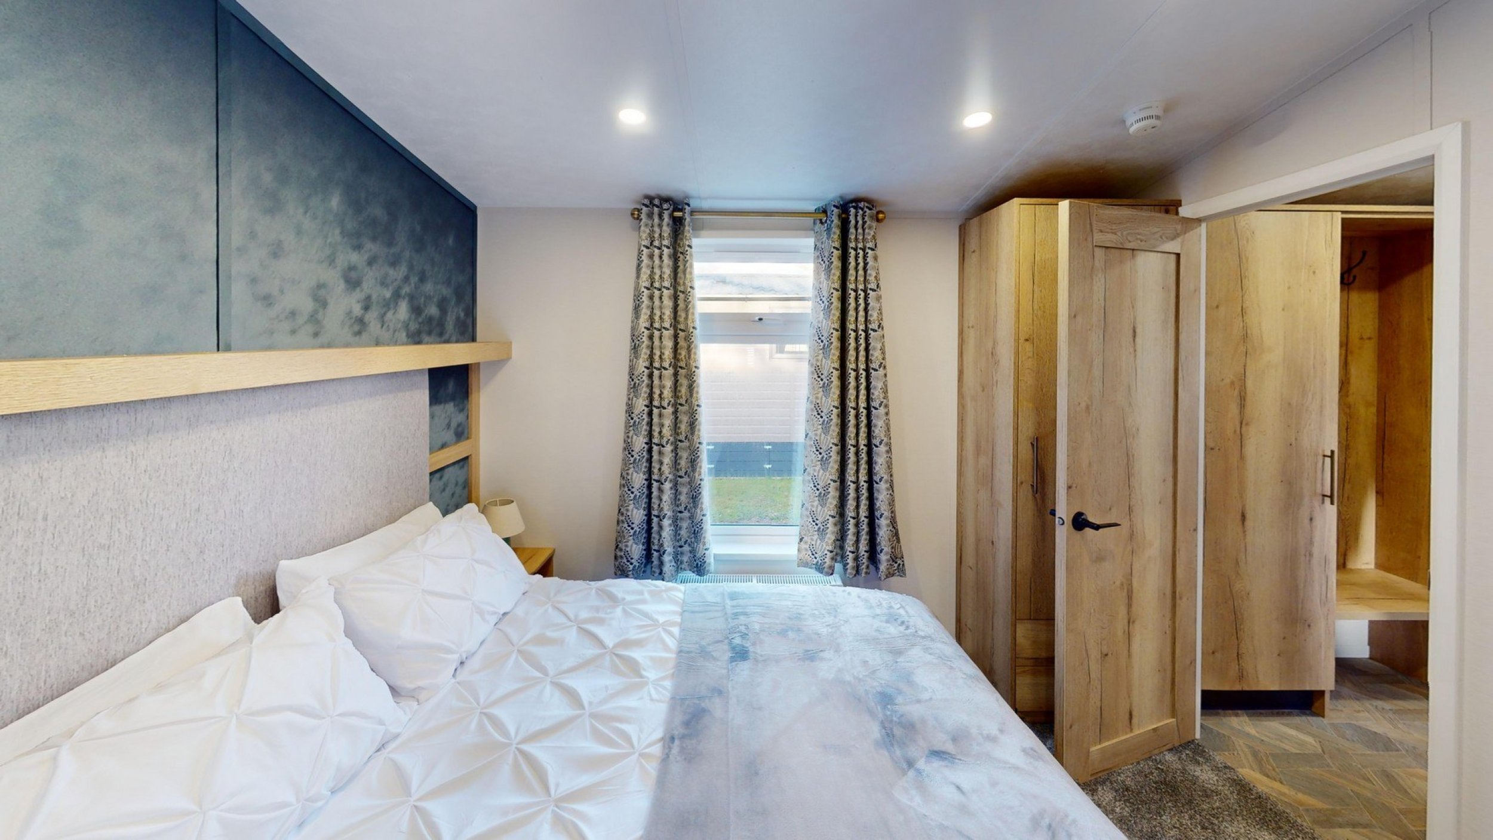
The master suite is a real retreat, boasting a king-size bed, overhead storage, bedside cabinets, drawers, wardrobe and a walk-in wardrobe, plus an ensuite with shower, basin, toilet and towel radiator.
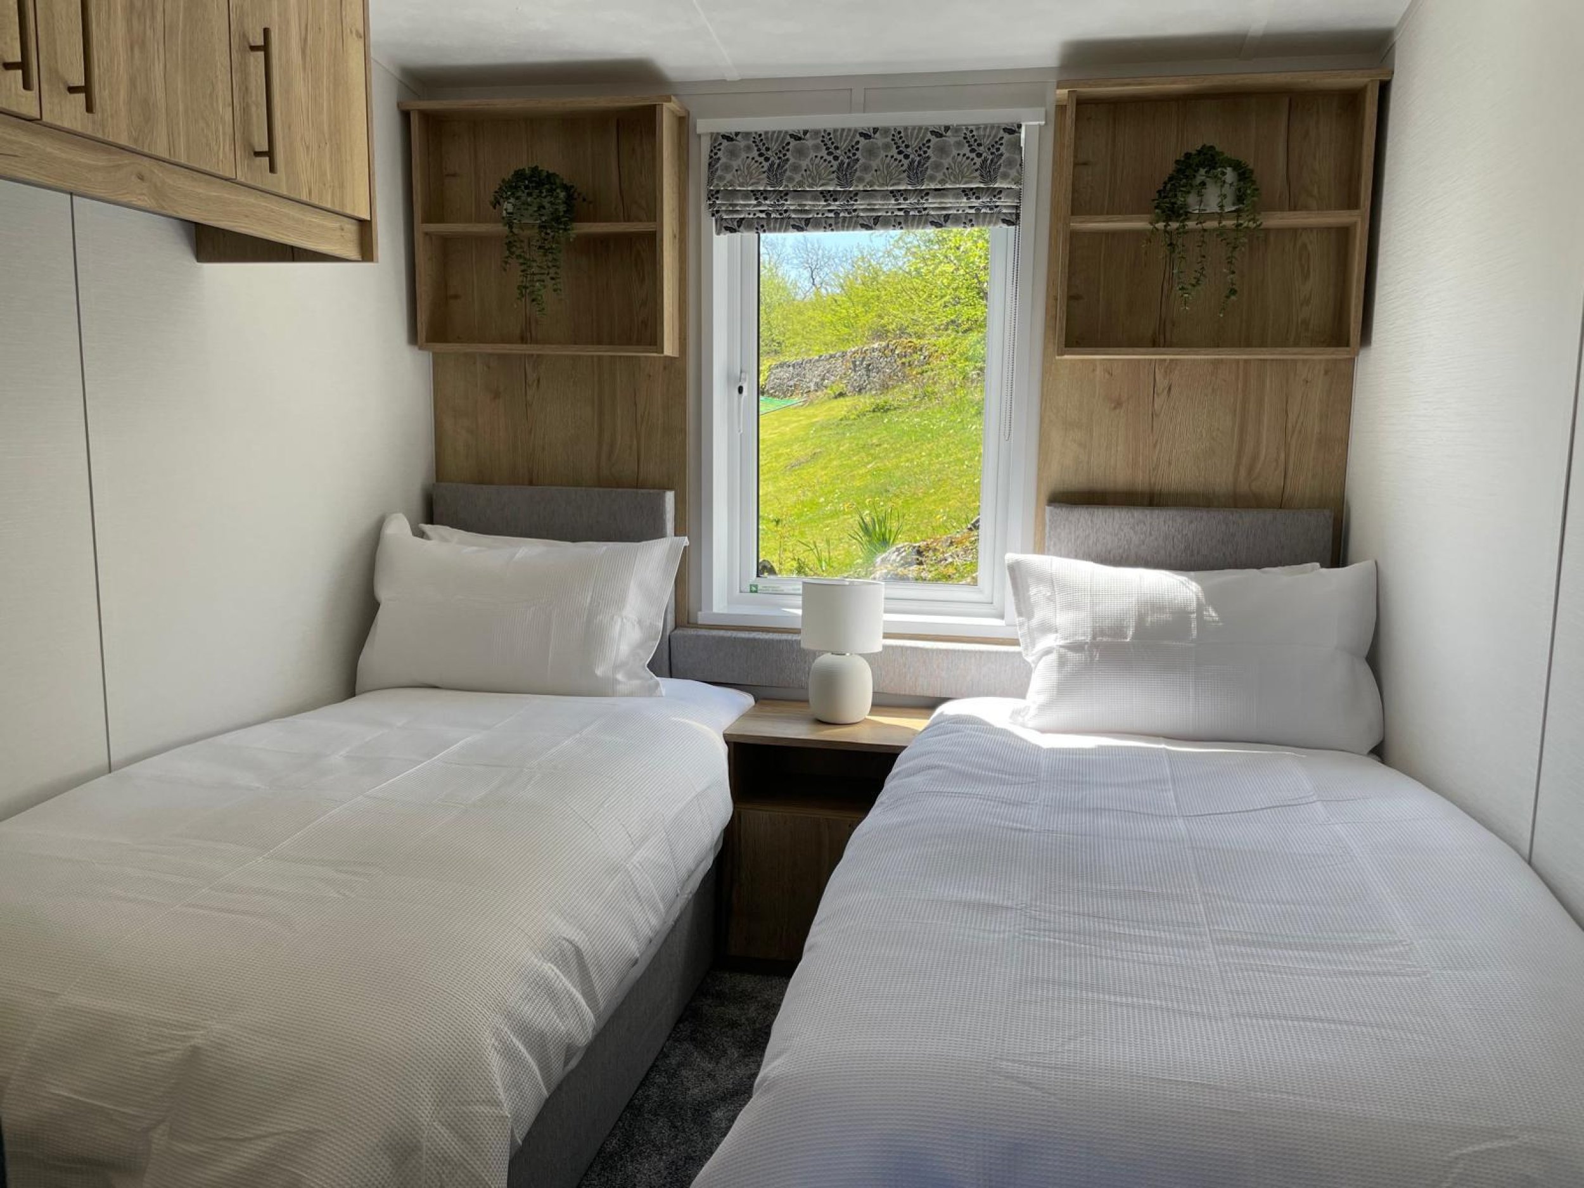
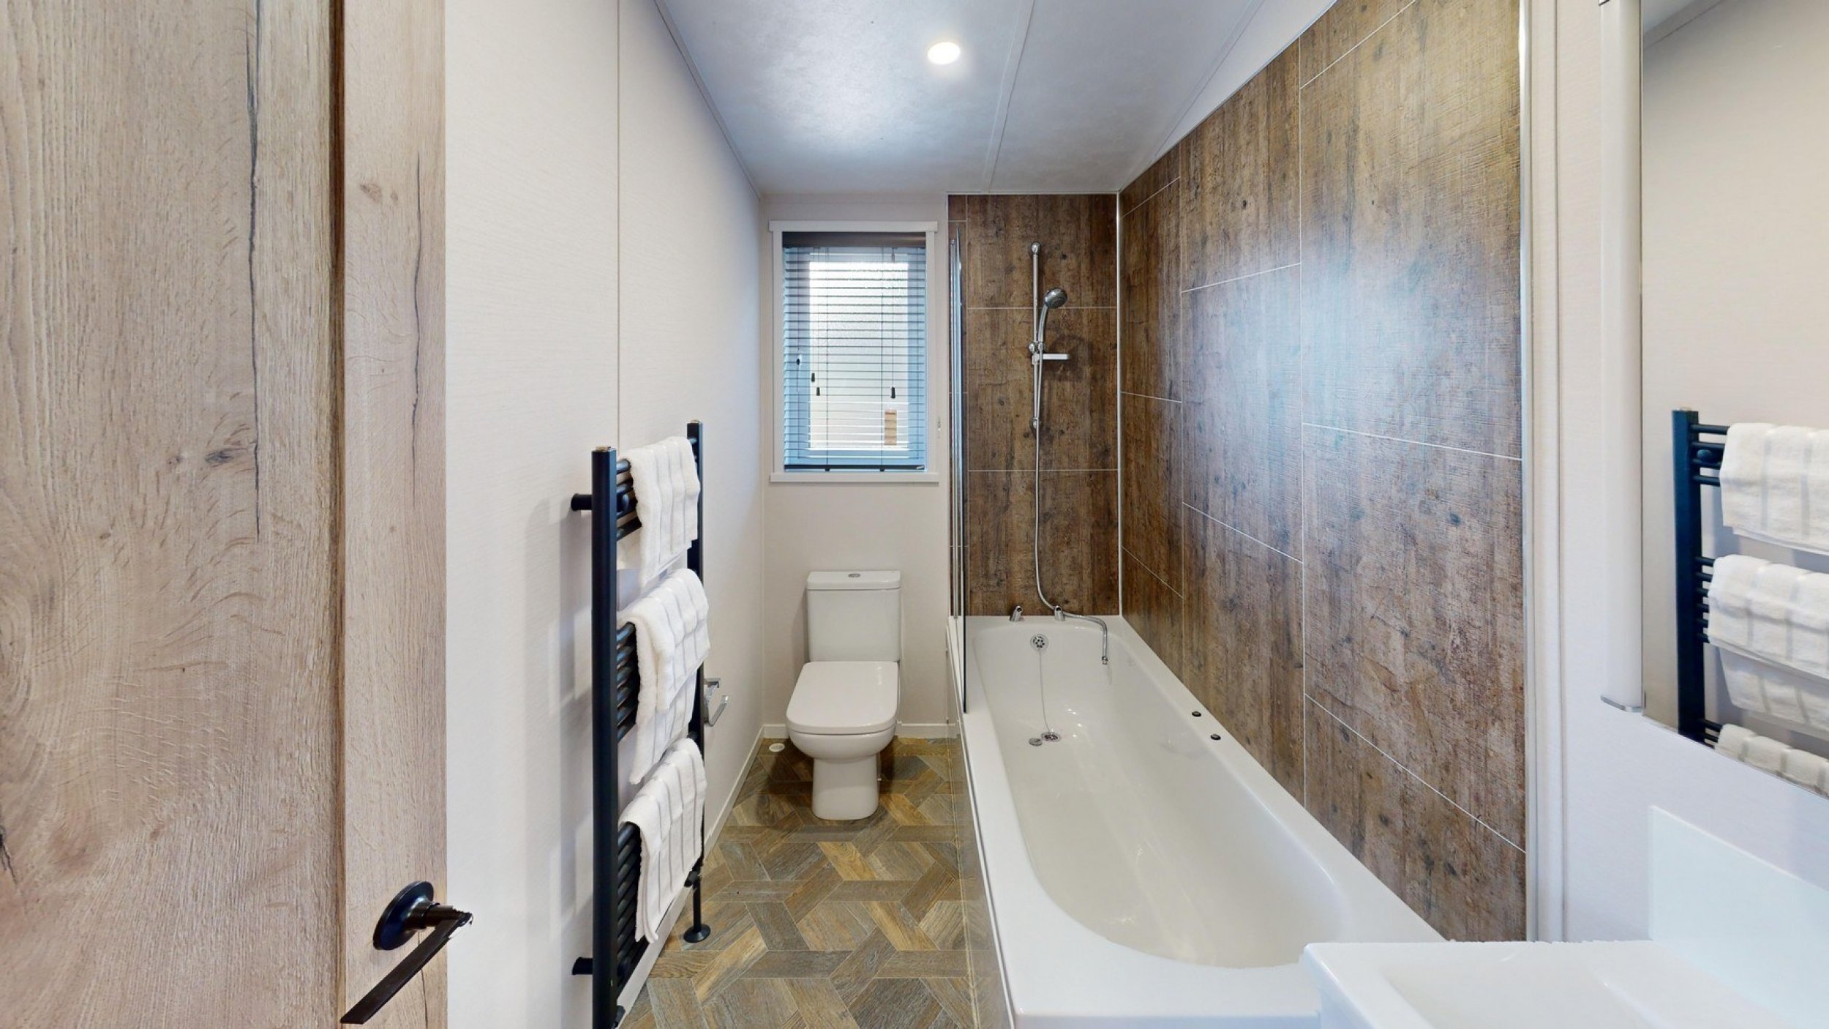
The twin guest bedroom includes two single beds, storage and wardrobe space, while the family bathroom offers a bath with shower over, toilet, basin and towel radiator.
With a spacious hallway and two full-height storage cupboards, this lodge has all the practical touches that make it feel like home.
- 42ft x 14ft
- 2 bedrooms
- Large private deck
- Private car parking
- 25 year Licence
- 11 month holiday season
- Type
- Lodge
- Condition
- Used
- Year
- 2025
- Bedrooms
- 2
- Bathrooms
- 2
Floor Plans
Disclaimer
These property particulars are produced in good faith and are believed to be correct. None of the services or appliances, plumbing, heating or electrical installations have been tested by the Company and none of the statements contained in the particulars as to this property are to be relied on as statements or representation of fact.
The images displayed are for illustration purposes and may not represent the exact model or size you are purchasing. ABI reserves the right to vary the specification with or without notice, and at such times and in such manner as deemed necessary. Major and minor changes may take effect in accordance with supplier changes and manufacturing policy of constant development and improvement.